Friday, 4 December 2015

Construction of Jack-up Floor Slab at Blue Frog by Bivash Bag

The Blue Frog at Lower Parel, Mumbai was conceived to promote international/ world music in a live performance space. The live performances are played out in the intimate environs of a hip, lounge bar and restaurant and can be recorded live in the state of the art studio located adjacent to it.

Bearing in mind that a recording studio must have stringent measures for noise and vibration control, one of the requirements stipulated by the acoustic engineers based in the UK was to physically and acoustically segregate not only the walls and ceiling of the studio from the building in which it is encased but also the floor as well. This was achieved by casting a new floor on the existing floor slab and then raising this off the original floor by a series of jacks (very similar to how one jacks up a car to replace a flat tyre).

The process, which was carried out under the direct supervision and involvement of Masters is documented in the photographs below:

FSN FLOOR PLAN

 
FSN - 3500

 
JACK ( FSN – 3500 )
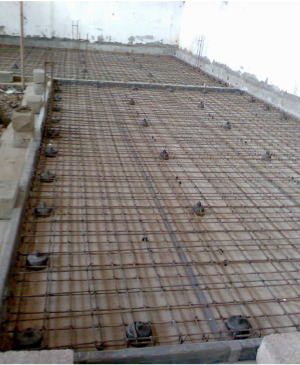
 


JACKS ARE INSERTED IN THE REINFORCEMENT OF SLAB
( BEFORE CASTING )

STEP - 1 
JACKS ARE INSERTED IN THE REINFORCEMENT OF SLAB
( BEFORE CASTING )

AFTER CONCRETING REMOVING OF RUBBER PLUG 

SLAB AFTER CASTING
 

STEP - II

CONCRETING OF THE SLAB IS DONE. (CONCRETE USED IS M35)

STEP - II 

NUMBER OF BOLTS ARE INSERTED IN ORDER TO LIFT IT UP THE SLAB

WITH THE HELP OF ROTATOR.

ROTATOR


STEP - IV

ROTATOR IS USED,TO LIFT UP THE SLAB. ONE ROTATION CAN LIFT THE
SLAB UPTO 3.2mm. 14 ROTATIONS ARE REQUIRED TO LIFT UP THE
SLAB BY 45mm.

AFTER JACK UP


Advantages of hiring a Fit-Out consultant

Choosing the right Fit-out consultant will help you acheive your optimum outcome on time.

The decision to relocate and expand your business does not come easily and there are many processes to go through from needs assessment to property search, leasing arrangements, concept design, fit-out, information technology management, internal change management, relocation planning, client communications and many more.

Generally once the decision is made to relocate and expand the timeframe is tight which puts pressure on the need to get all of these processes right. And the cost of not getting it right can be significant, with impacts on staff, clients, business continuity and corporate intelligence.

Here comes the need to have on-board, people who have a strong understanding of fitouts and relocation process to partner you on this important journey. The more knowledge and understanding you have with you through the journey the greater the chance you have of a smooth and successful process from start to finish.

The key elements you need to consider in this process are time and value for money.

Some of the benefits of using a fit-out specialist are highlighted here:

• The approach and attitude of the Fit-out consultant speaks for itself. Each with their own area of expertise, fit-out personnel take great care and pride in getting the finer details just right for the end user.

• The construction process itself is also treated with great care and respect as fitout consultants understand that tenants often make refinements and adjustments along the way. For this reason communication and collaboration is a high priority in the management of a fit-out project.

• Throughout the construction process and in any team discussions fit-out personnel maintain integrity of the design and always focus on the design intent when considering any possible changes to the scope of works or specifications, in consultation with the designer.

• Provides greater attention to detail and finishes to optimise the end result.

• Hands-on proactive personnel look to identify potential challenges and suggest alternative building methods before they become an issue for the client’s budget or program.

• Fit-out consultants are focused on fast turn-around of information, documentation and problem-solving to ensure the client has ample time to make informed

About Masters Management Consultants

Masters offer complete solutions for you large projects like relocations, fit-out works and major refurbishment projects.

Some of the Interior Fit-out projects where we honed our reputation for quality, craftsmanship and a genuine commitment to the client are:

  1. Indochine, New Delhi
  2. Blue Frog, Mumbai
  3. Hard Rock Café, Pune
  4. Shopper’s Stop
  5. Harvard Business School Executive Education Centre
  6. Sample Apartments for The Imperial, Mumbai
  7. Tote on the Turf, Mumbai

View the complete list of Interior Fit-out projects executed by Masters Management


How to Make a Construction Site Safe


This article is directed to construction site workers who desire a safe work environment.



1. Perform a thorough walk through of the site. Identify and assess any workplace hazards and write down anything that may be considered unsafe. Notify your managers of possible dangers that he/she should know about.


2.Train all personnel in work-site safety and operating procedure either on-site or at a training facility.
• Search the Internet to see if online instruction is available. Training should include proper lifting techniques to help reduce common back injuries sustained on the job


3. Identify and mark any hazardous materials. Determine any risk involved to personnel.
• Label and store any materials deemed hazardous in proper containers and secure them in a safe location. Post precautions for handling nearby. Make sure there is an MSDS (material safety data sheet) for all potentially hazardous chemicals/materials.


4. Inspect equipment to be sure it is working properly. Be on the lookout for unusual noises and jerky movements. Report any problems immediately and do not operate the machinery until repairs have been made.



5. Use harnesses and other safety equipment when performing roof work or working on scaffolds. Standard personal fall arrest systems (PFAS) incorporate three primary components, commonly referred to as the ABC's of fall protection. These include: the anchorage connector, body support and connecting device.




6. Provide personal protective equipment to all employees, including hard hats, safety goggles and boots, work gloves, ear plugs (or another form of protection) and face masks.


7. Be sure OSHA (Occupational Safety and Health Administration) standards are met. Follow all recommendations and mandates from occupational health and safety inspectors. If you work for a private company, ask managers whether they've hired or contracted a health and safety inspector.



8. Prepare for emergencies. Operators and site workers should know what to do in case of electrical, mechanical, power failures, or injuries.


9. Protect the public by barricading the construction site during work hours.After working hours, lock all points of entry. After working hours, lock all points of entry.


Thursday, 19 November 2015

Drones: Poised to help build the cities of tomorrow

With time we have gotten used to machines assuming certain roles in society, but even at the dawn of the the age of robotics, some types of skilled labor still seem beyond their reach.

Construction projects are complicated, time-consuming & resource-intensive projects.There’s a lot of buzz about using drones in construction, and the use cases are expanding. Forward thinking construction firms are finding drones help improve very distinct areas of project performance. Drones are the best way for construction companies to collect aerial images, maps, 2D and 3D models, and other valuable data.

Drones are already forming an integral part of business operations for innovative construction firms the world over.

The value of drones in construction is more or less tied to their ability to venture where humans and heavy machinery cannot. This dictates that the vehicles remain small, agile and with minimal payload, zipping around with on board high-res cameras and relaying progress shots and aerial surveys to construction teams on the ground.

6 Ways You Could Use a Drone in Construction Projects

1. Surveying: You can use drones to quickly survey your job site and build maps.Instead of using human resources, heavy machinery & expensive surveying tools,that produce complex data, you can get the job done in half the time & money,with greater accuracy.

2. Showing Clients the Progress: When clients stay away from the job site and cannot afford to come to the site again & again & your current pictures are just not doing justice, drones can be an inventive way to keep them happy. Just be sure to cover only those areas that are in good progress.

3. Monitoring Job Sites: When you have to frequently shuttle between multiple job sites, or have taken up simultaneous renovation & face lift for multiple properties;putting up a drone to monitor the progress, work, safety standards and much more can save you a lot of energy, time & money.

4. Inspecting Structures: Instead of employing heavy software, lots of people and relying on complex readings, you can employ a drone to get a first hand view of how solid your structures are, how aesthetically pleasing they are coming up, and where they are moving out of the plan, all in a jiffy.

5. Better Safety Records: With your eyes & ears in the sky, all the time, you will be in a much better position to locate that unstable pillar, precariously balanced laborer and not deep enough excavations. If, you keep up the drone – survey,gradually you will build an excellent safety system and your reputation.

6. Keeping the Project On-track, On-Budget: By identifying the parts of the project that are going off-track, having the ability to prevent any causalities, rigorously monitoring your job sites; you will be much better prepared to remove any additions to project time and cost.

Conclusion

It is only a matter of time that drones become mainstream technology for you construction projects. In the future, the construction industry will realize aggregate benefits such as a much better safety record and fewer projects that are completely late and off budget.

You can use drones to quickly survey your job site and build maps. Instead of using human resources, heavy machinery & expensive surveying tools, that produce complex data, you can get the job done in half the time & money, with greater accuracy.

It will provide a competitive edge to the companies who’ve successfully adopted it. They can use their equipment and resources more efficiently, communicate better through accurate maps and data, and have highly quantitative means of measuring their progress against their schedule.

Overall, drones can help with scheduling, communication, and improving accuracy on all types of project functions. The drones fly low level, serpentine flights over projects,recording thousands of images in the process. Later, you can use software to stitch together the images creating single, large, multiple images of a site.

Sources: http://www.dronethusiast.com / http://www.gizmag.com/


Tuesday, 3 November 2015

Post-Tensioning Process at Imperial Towers – Podium Level

Masters Management Consultants provided Project Management & Cost Consultancy services for “The Imperial”, a flagship residential complex - 253 metre high, 60 storey towers with the finest of amenities, at the heart of the city of Mumbai. Completed and handed over in 2009, these are the tallest towers in India as on date. The towers are built with state-of-the-art technology and finishes and using international standards of construction. The towers include a podium of 9-storey height which houses car parking, a luxury spa, clubhouse and recreational facilities and a triple-height entrance lobby.

The following photo-essay compiled by Mr. Bivash Bag & Mr. Kamlesh D. Vaidya of Masters’ construction management team, gives a brief insight to the process of casting a post tensioning slab, which was followed for all podium levels of The Imperial.

Materials Required For PT Slab






GI DuctsHT StrandsChairs of various sizes to maintain Tendon ProfileGrouting PipeJack Stressing Machine

Illustration 1: GI DUCTS
Illustration 2: HT STRANDS
 Illustration 3: CHAIRS OF VARIOUS SIZES TO MAINTAIN TENDON PROFILE
 Illustration 4: GROUTING PIPE

 Illustration 5: JACK STRESSING MACHINE

Illustration 6: Completion of Bottom Shuttering

Illustration 7:  Completion of Bottom Reinforcement

 Illustration 8: GI Duct Laying
 Illustration 9:  Threading of HT Strands into Ducts
 Salient Features
•    Ultimate Load Of One Strand = 186KN
•    Applied Load (Design load)  = 75% of Ultimate Load
•    Stressing Pressure = 39.11MPa
•    Stressing of strands can be done after achieving 75% strength of concrete.

Executed By
•    Project Management – Masters Management Consultants (India) Pvt. Ltd.
•    PT Contractor - Utracon
•    General Contractor – Shapoorj Pallonji & Company Limited